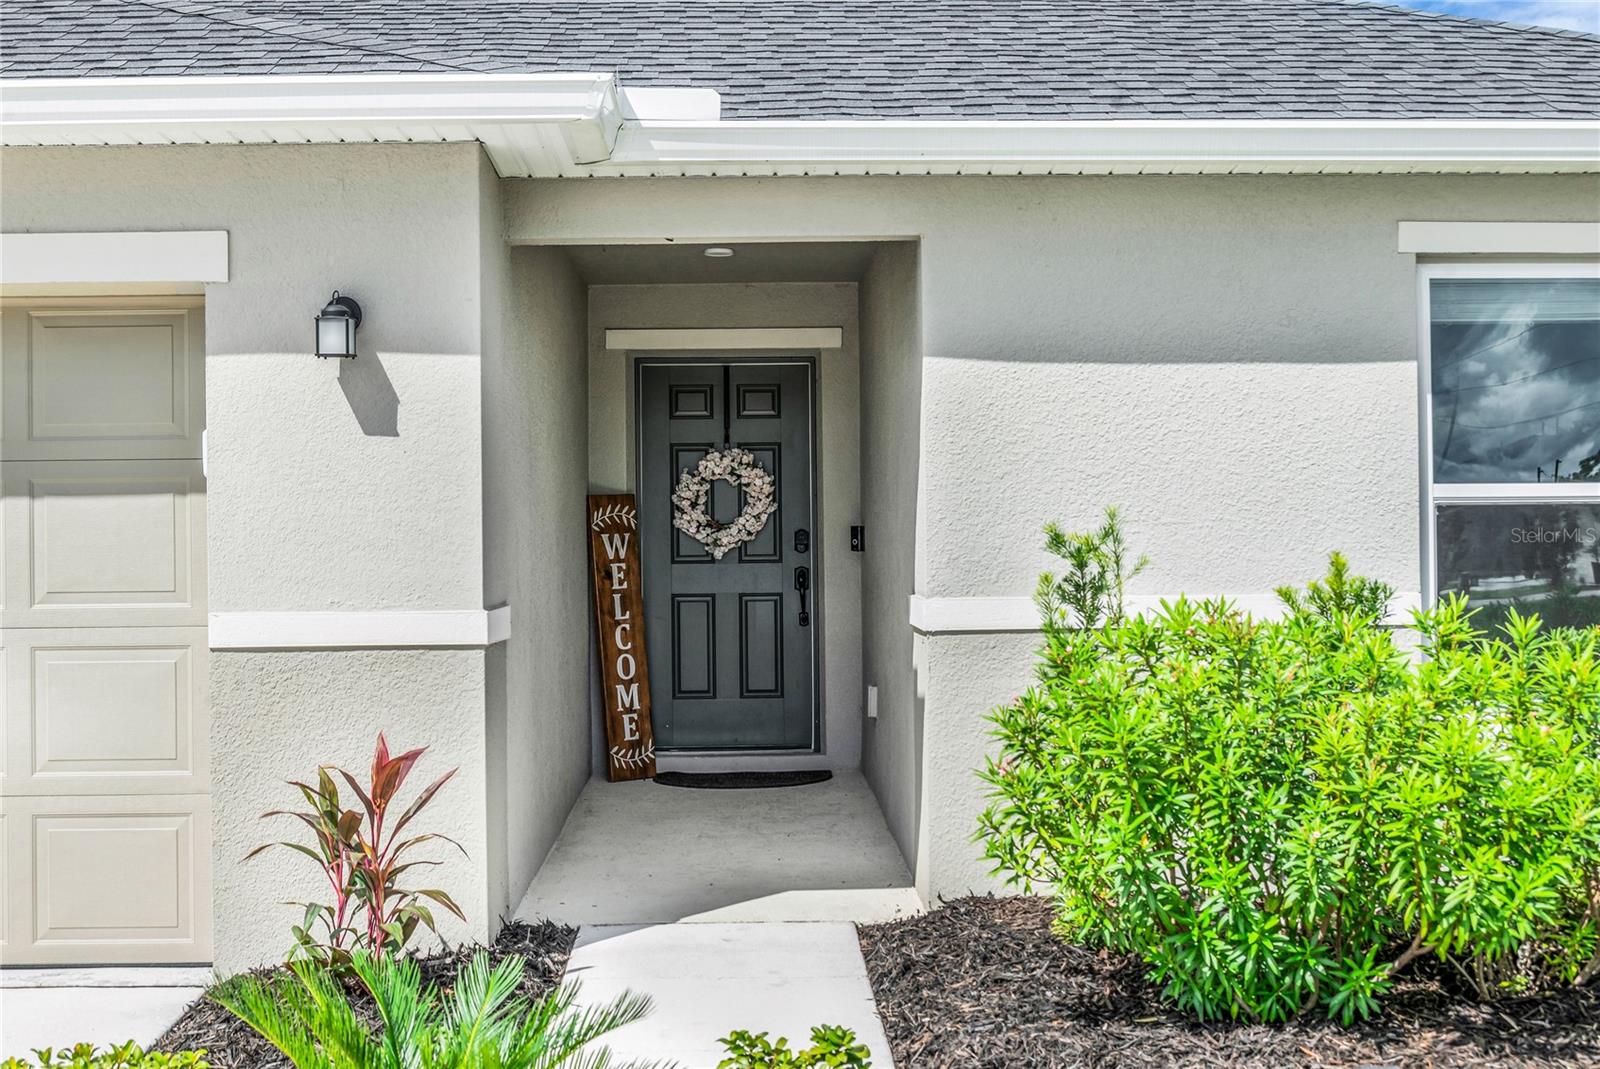
Property photo 1
Property photo 2
Property photo 3
Property photo 4
Property photo 5
4 Beds
2 Baths
1,706 sqft

$407,900

3804 PRONGHORN DR, ST CLOUD FL, 34772

Price per sqft$239.10
Built in2024
Property size1,706 sqft
Property typeResidential
Courtesy of WATSON REALTY CORP, Eve Metlis  Listing Contact: 407-298-8800

Overview

Active

Listed Sep 24, 2026

Updated 2h ago

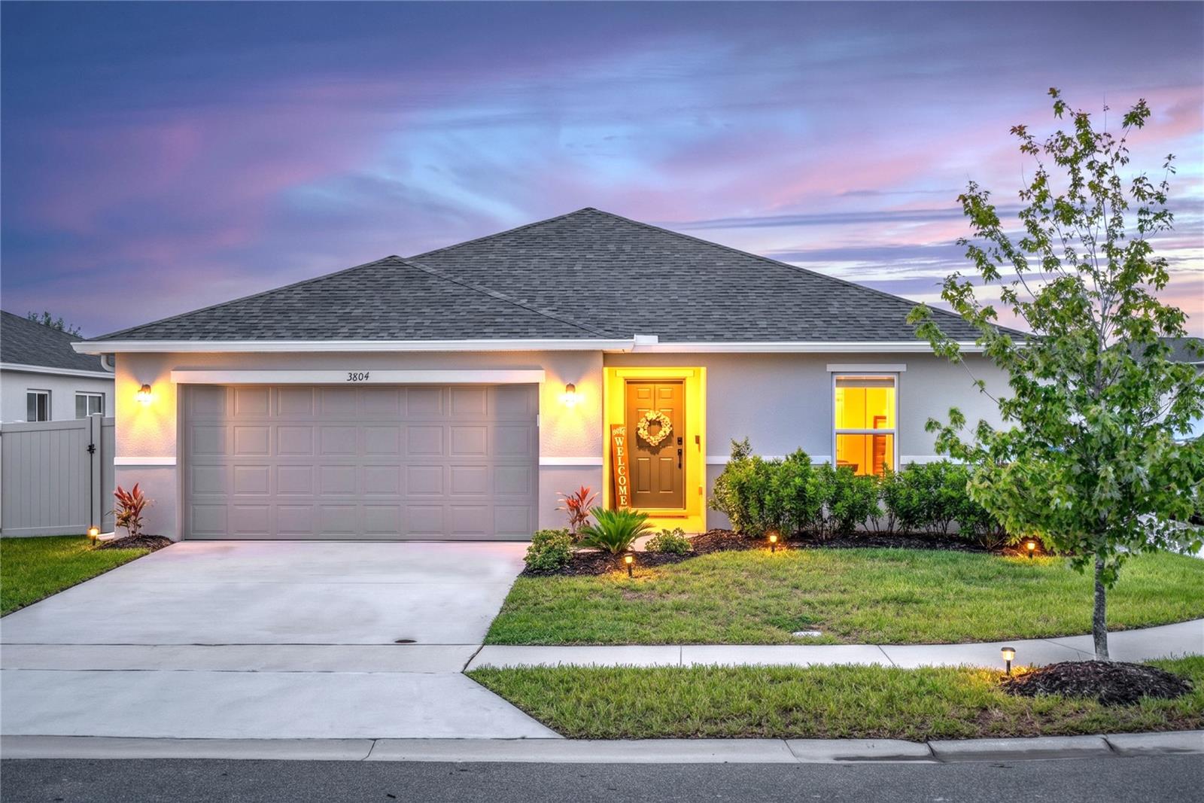
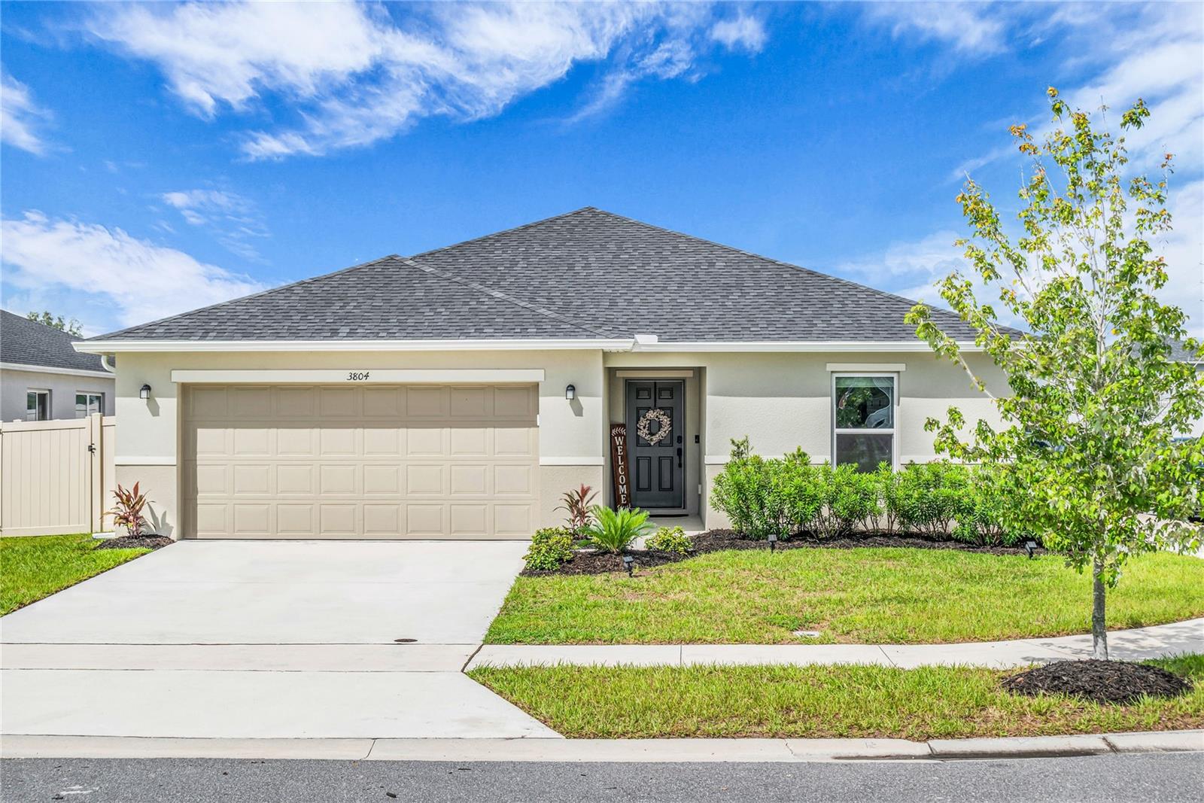
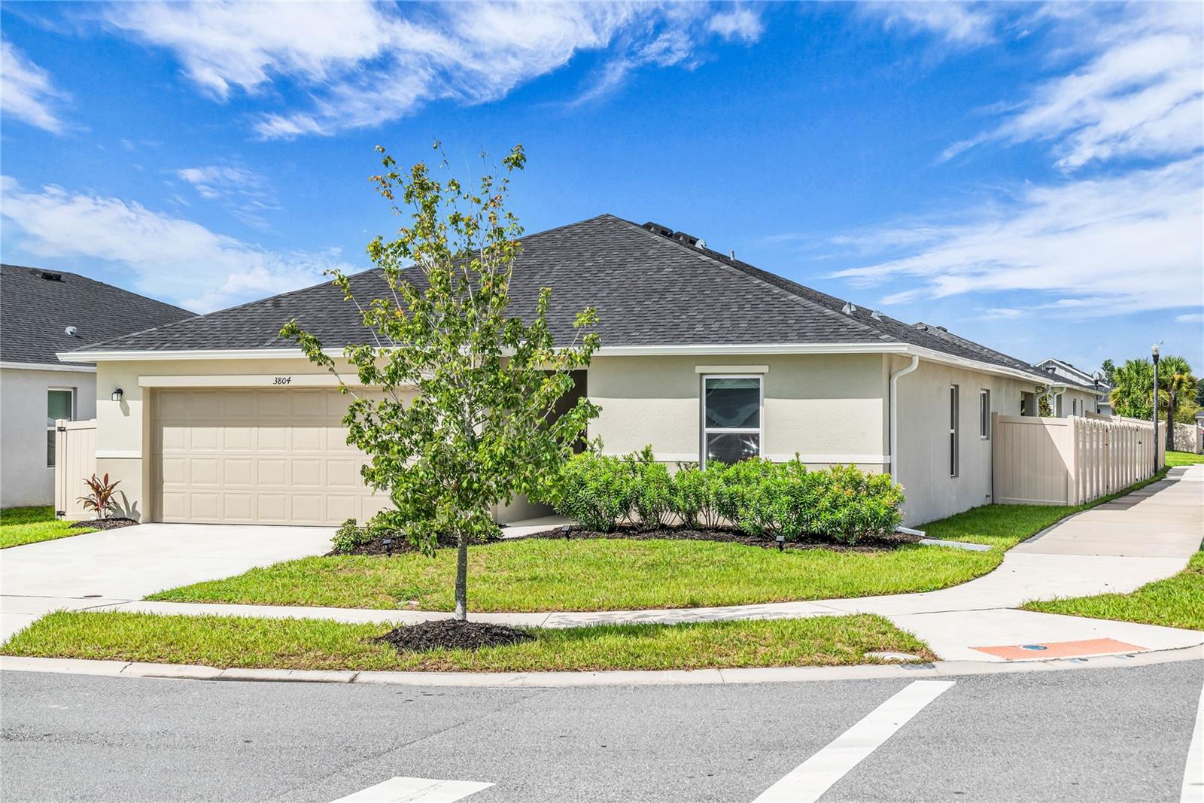
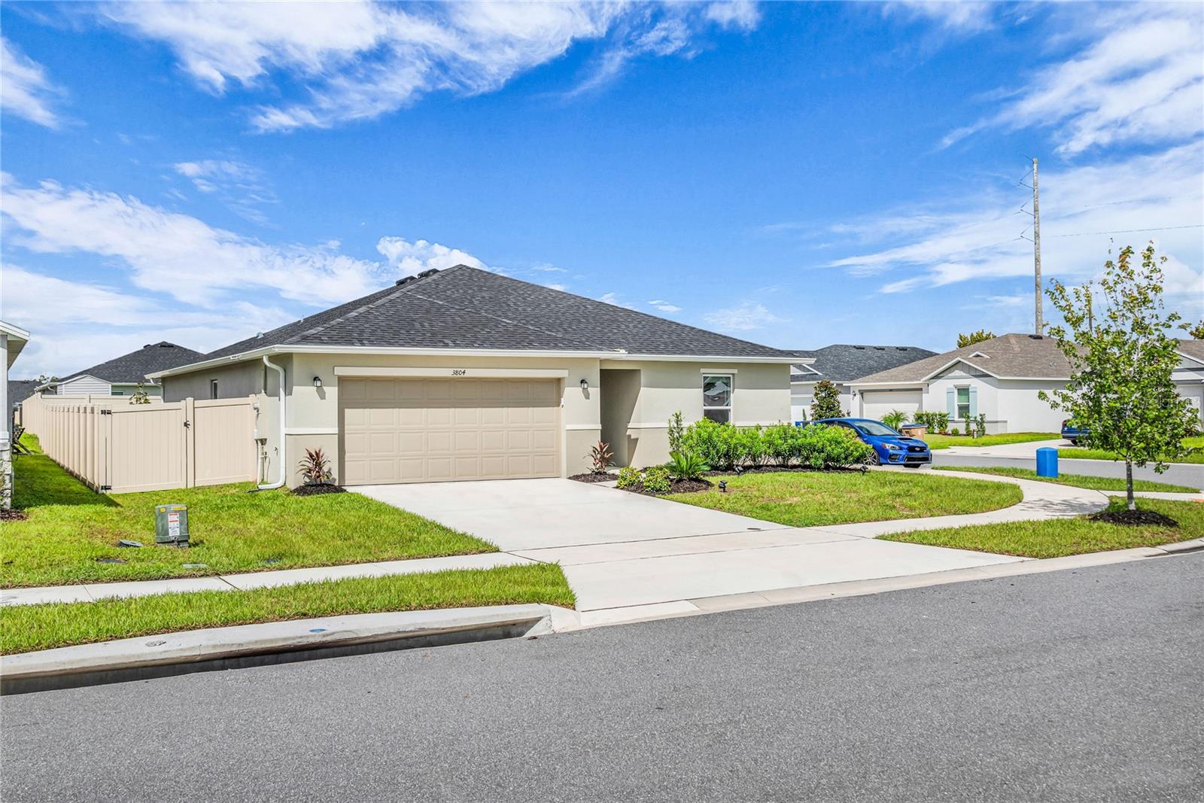
Why wait to build when this home is ready now and upgraded for you! This customized 4 bedroom, 2 bath home in St. Cloud’s Deer Run Estates sits on a corner lot and already includes many of the finishes and improvements buyers often add after closing. The interior has been painted in warm neutral tones, tile flooring runs throughout the main living areas, the backyard is fully fenced, and the covered patio is ready to enjoy. Inside, the open split-bedroom floor plan features vaulted ceilings, a custom built-in foyer bench with storage and an upgraded kitchen with granite counters, 36" cabinets, stone backsplash, stainless appliances, pendant lighting and an expanded WALK-IN PANTRY with built-ins and cabinetry. The dining area features custom wall molding, sconces and upgraded lighting, while the laundry room includes added cabinetry and a folding counter. The primary suite offers a dual-sink granite vanity, glass-enclosed shower and walk-in closet. Additional upgrades include an epoxy garage floor, Tesla EV charger, ethernet wiring in every room, whole-house gutters, radiant-barrier roof sheathing, foam-filled block walls and R-11 interior wall insulation. Enjoy a low HOA, community park and trail, plus convenient access to the Florida Turnpike, Lake Nona and Orlando International Airport.

$2,714/mo

Est. mortgage payment based on a $407,900 home price.

All estimates are provided by Luxury Presence for informational purposes only. Actual amounts may vary.

Additional information

MLS® ID
S5157985

Interior Features

Bedrooms
4
Bathrooms
2
Cooling
Yes
Heating
Yes
Basement
No

Exterior Features

Lot Size
0.17 Acres

Other Property Details

Taxes
$4,856
Tax Frequency
Annually
Association Fee Frequency
Monthly
Garage
Yes
Municipality
26
Pets Allowed
Yes
55+/Senior Community
No

Listings courtesy of Stellar MLS as distributed by MLS GRID

All information deemed reliable but not guaranteed and should be independently verified. All properties are subject to prior sale, change or withdrawal. Neither listing broker(s) nor Ryan Miller shall be responsible for any typographical errors, misinformation, misprints and shall be held totally harmless. Properties displayed may be listed or sold by various participants in the MLS. 

Based on information submitted to the MLS GRID as of 5:48 PM UTC on 11/16/2026. All data is obtained from various sources and may not have been verified by broker or MLS GRID. Supplied Open House Information is subject to change without notice. All information should be independently reviewed and verified for accuracy. Properties may or may not be listed by the office/agent presenting the information.

©2026 Stellar MLS . All rights reserved.

DMCA Notice

Powered by Luxury Presence